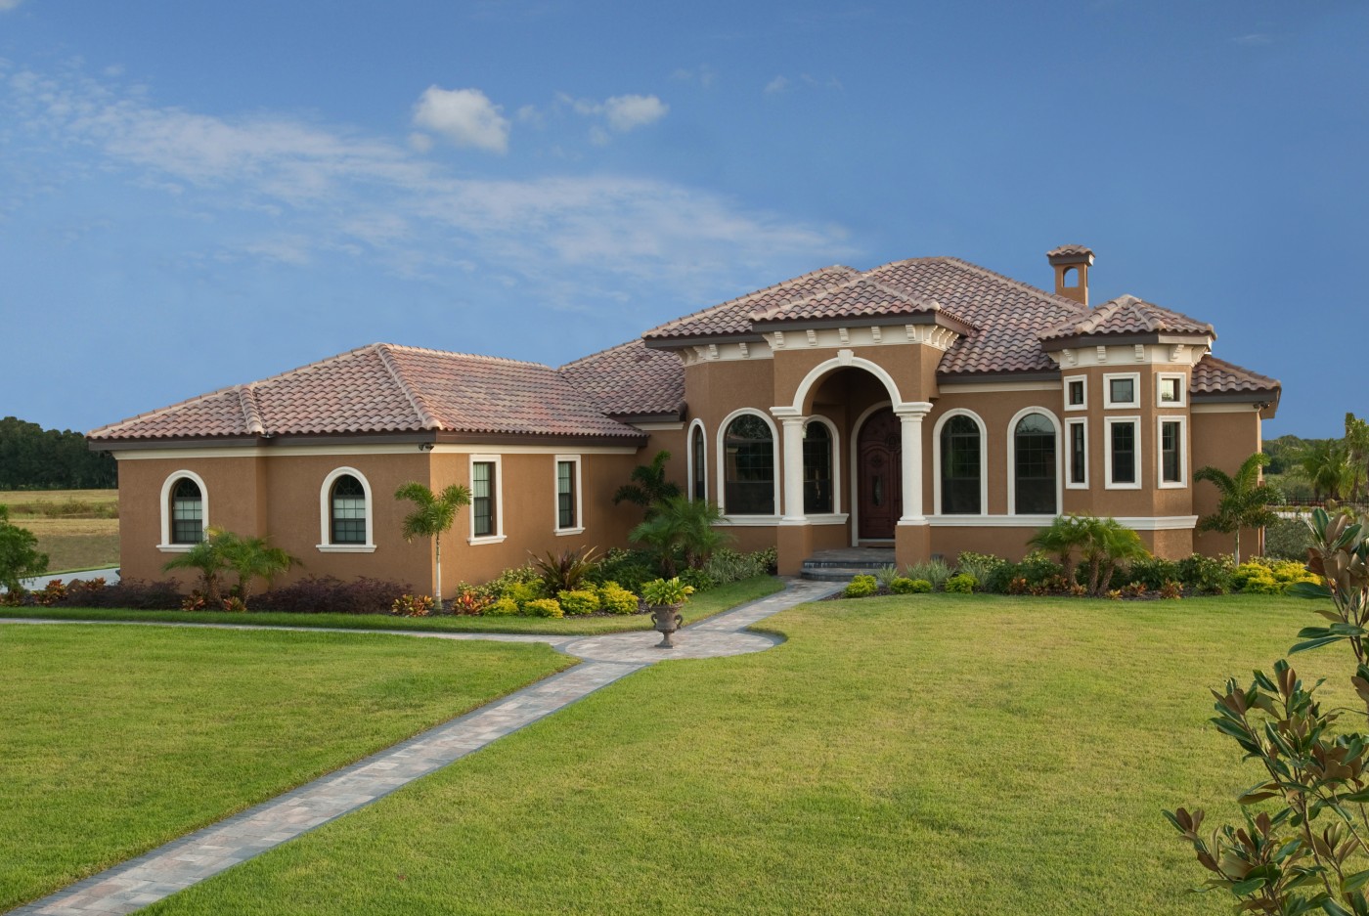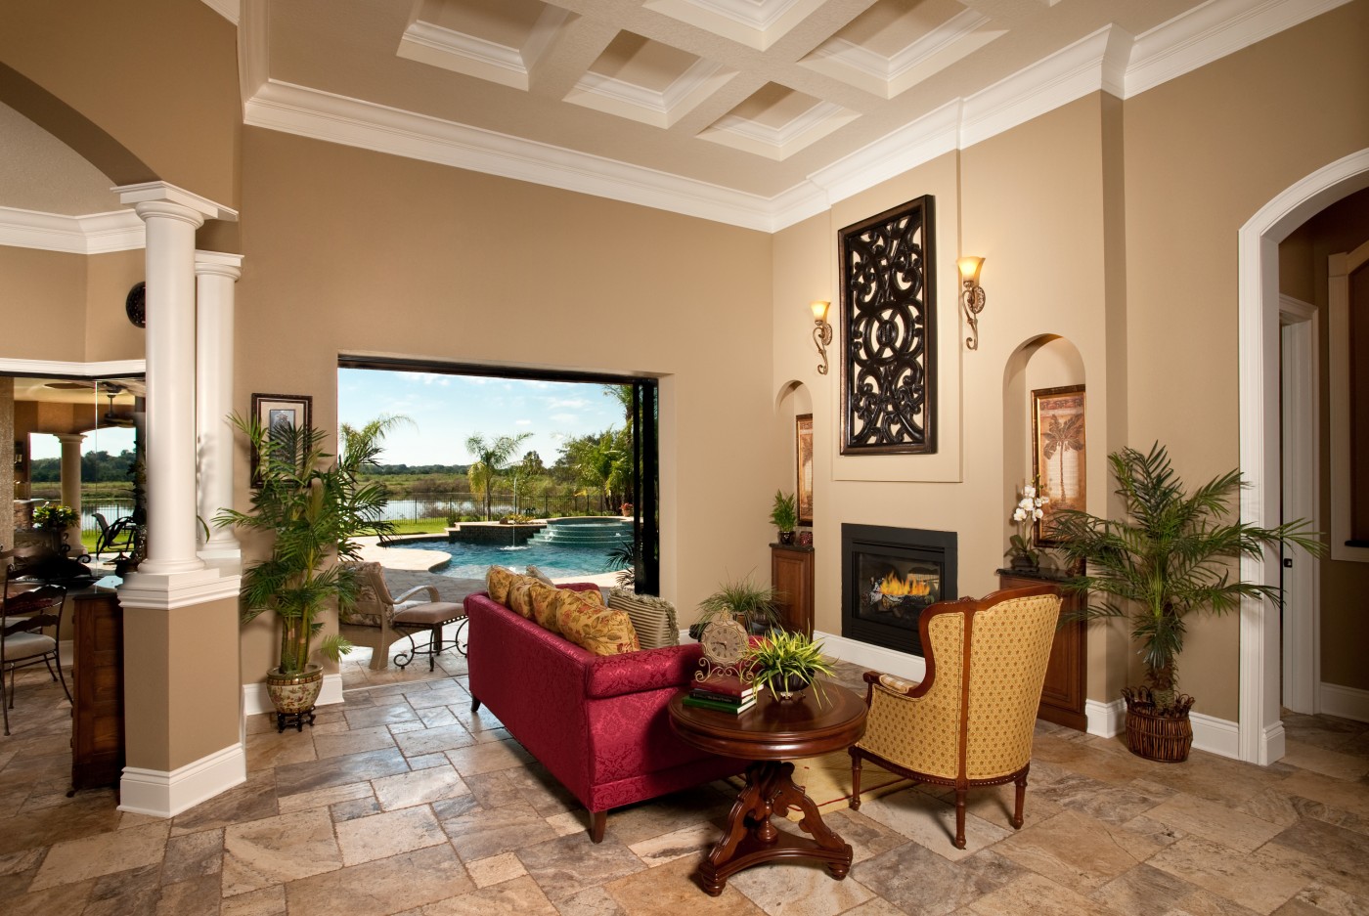
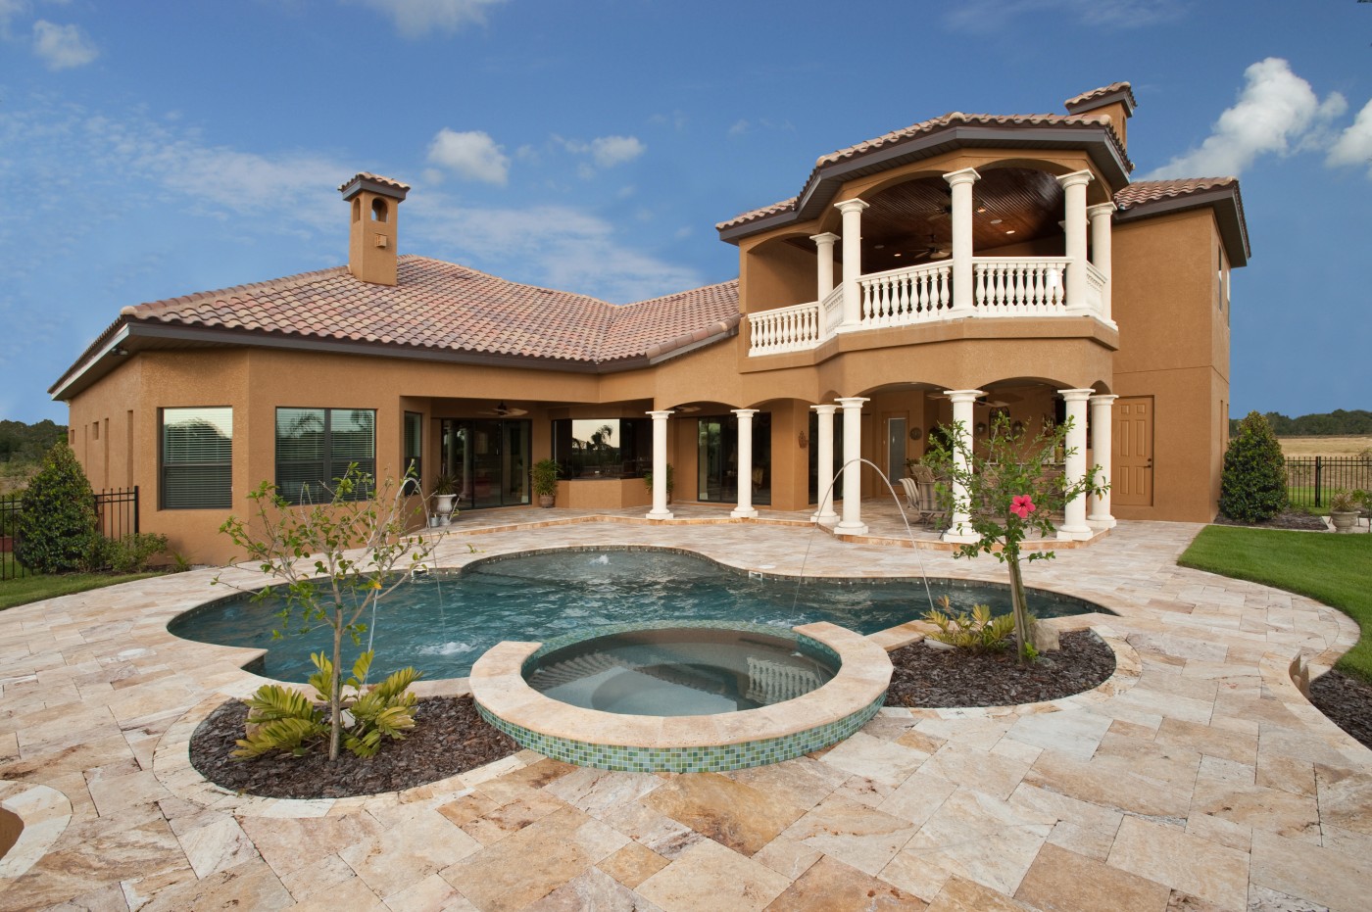
This custom two-story estate blends Old World craftsmanship with the warmth of a true family home. Arched windows, a barrel tile roof, and a columned entry set the tone from the curb, while the rear elevation opens to a second-story balcony overlooking a freeform pool and spa framed in travertine decking.
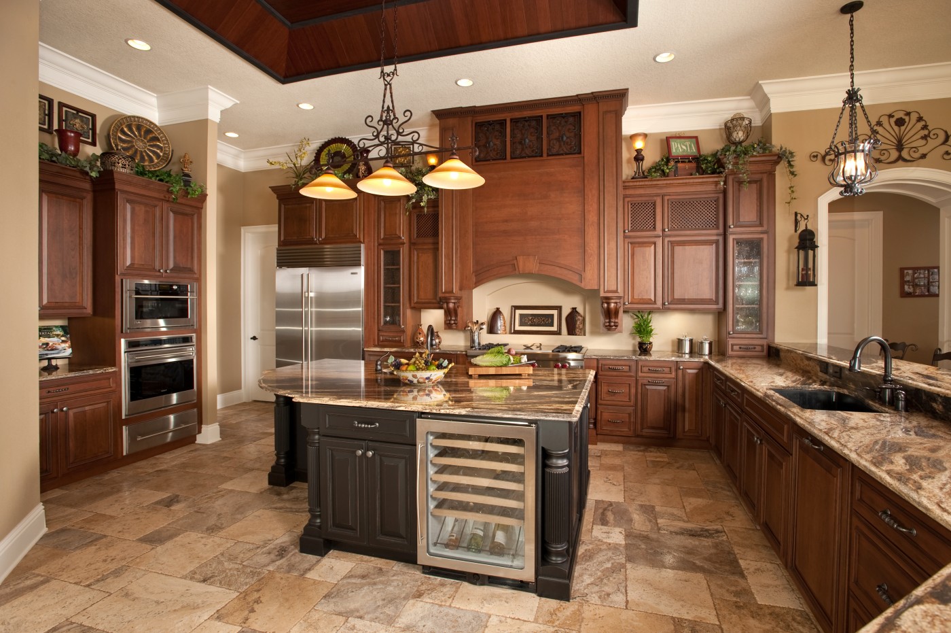
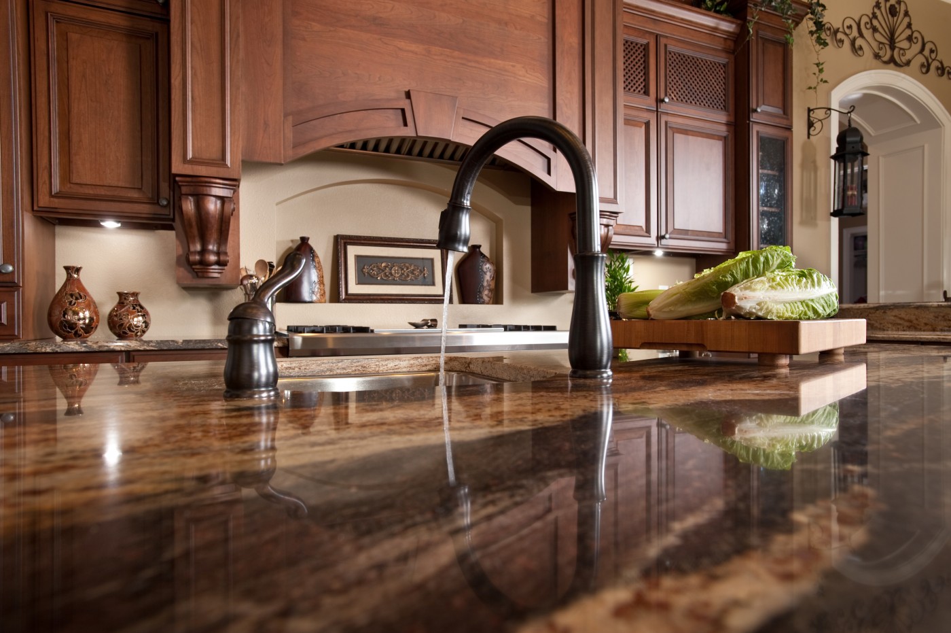
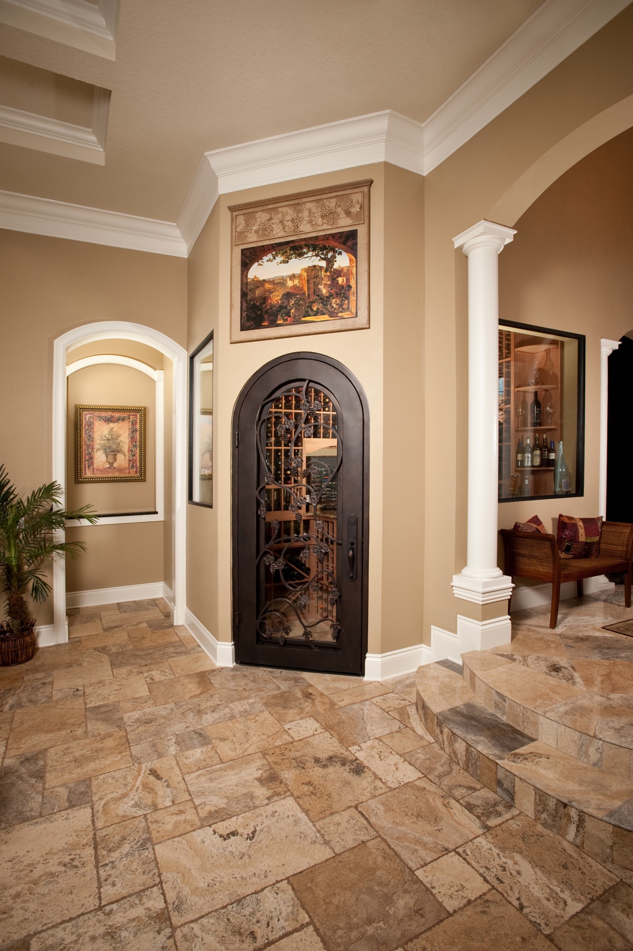
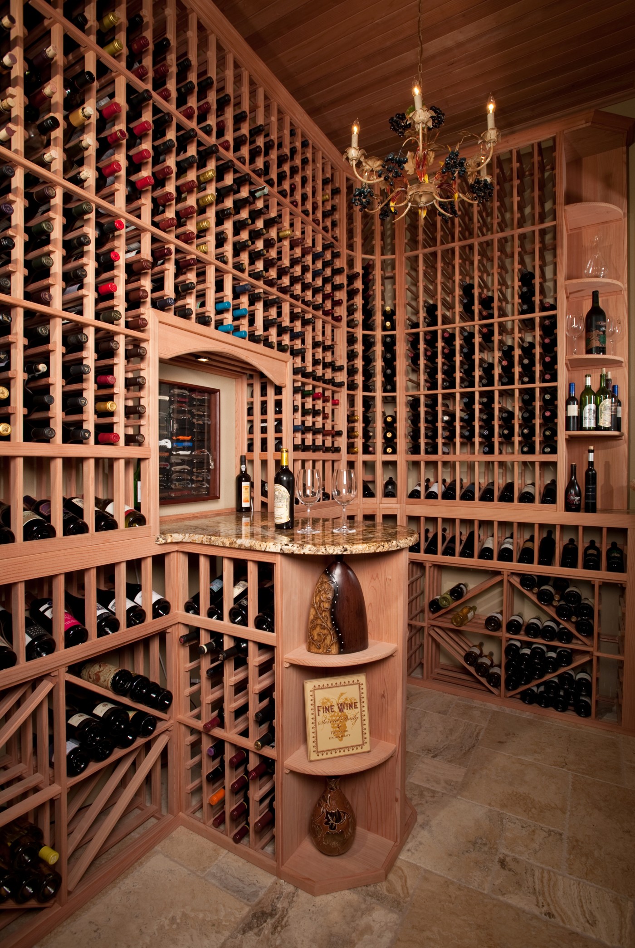
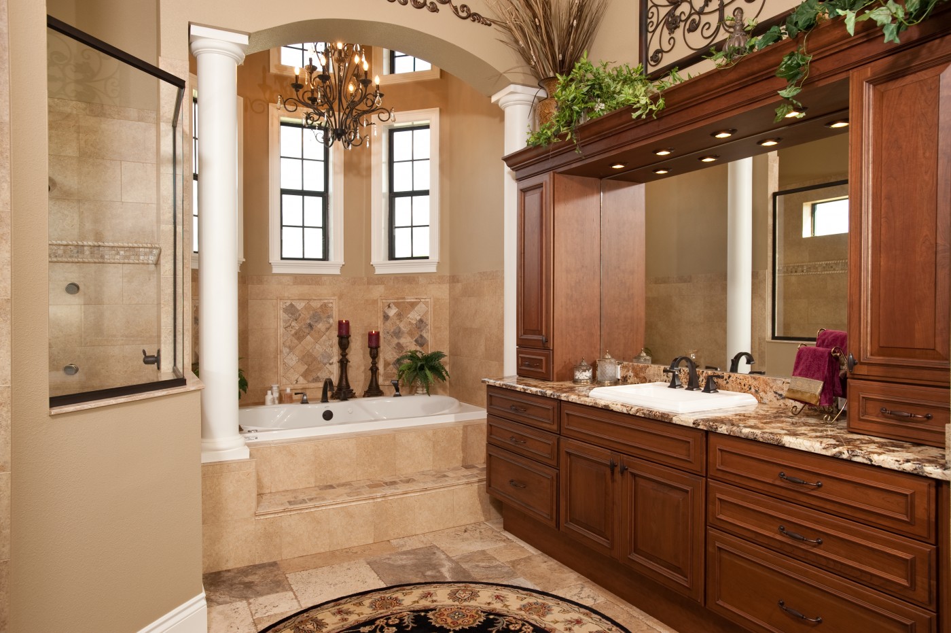
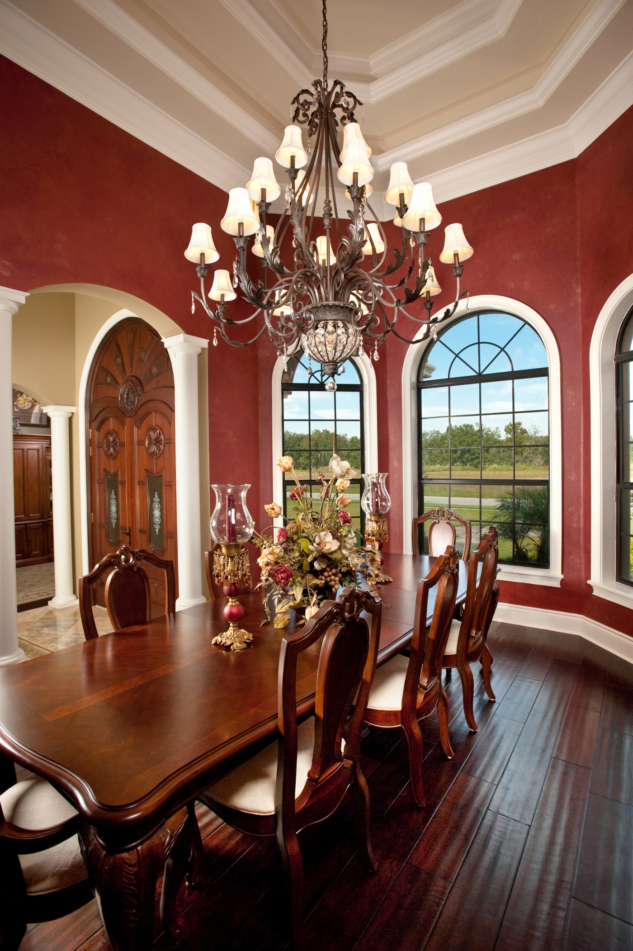
Inside, the formal dining room makes a statement with a dramatic wrought-iron chandelier and rich red walls beneath a coffered ceiling, while the kitchen carries the home’s warm, traditional character with cherry cabinetry, granite counters, and a furniture-style island. A dedicated wine cellar — fully racked in wood lattice and finished with a granite tasting bar — adds a rare, purpose-built touch for entertaining. The primary bath continues the estate’s old-world detailing with a columned soaking tub alcove and its own chandelier.
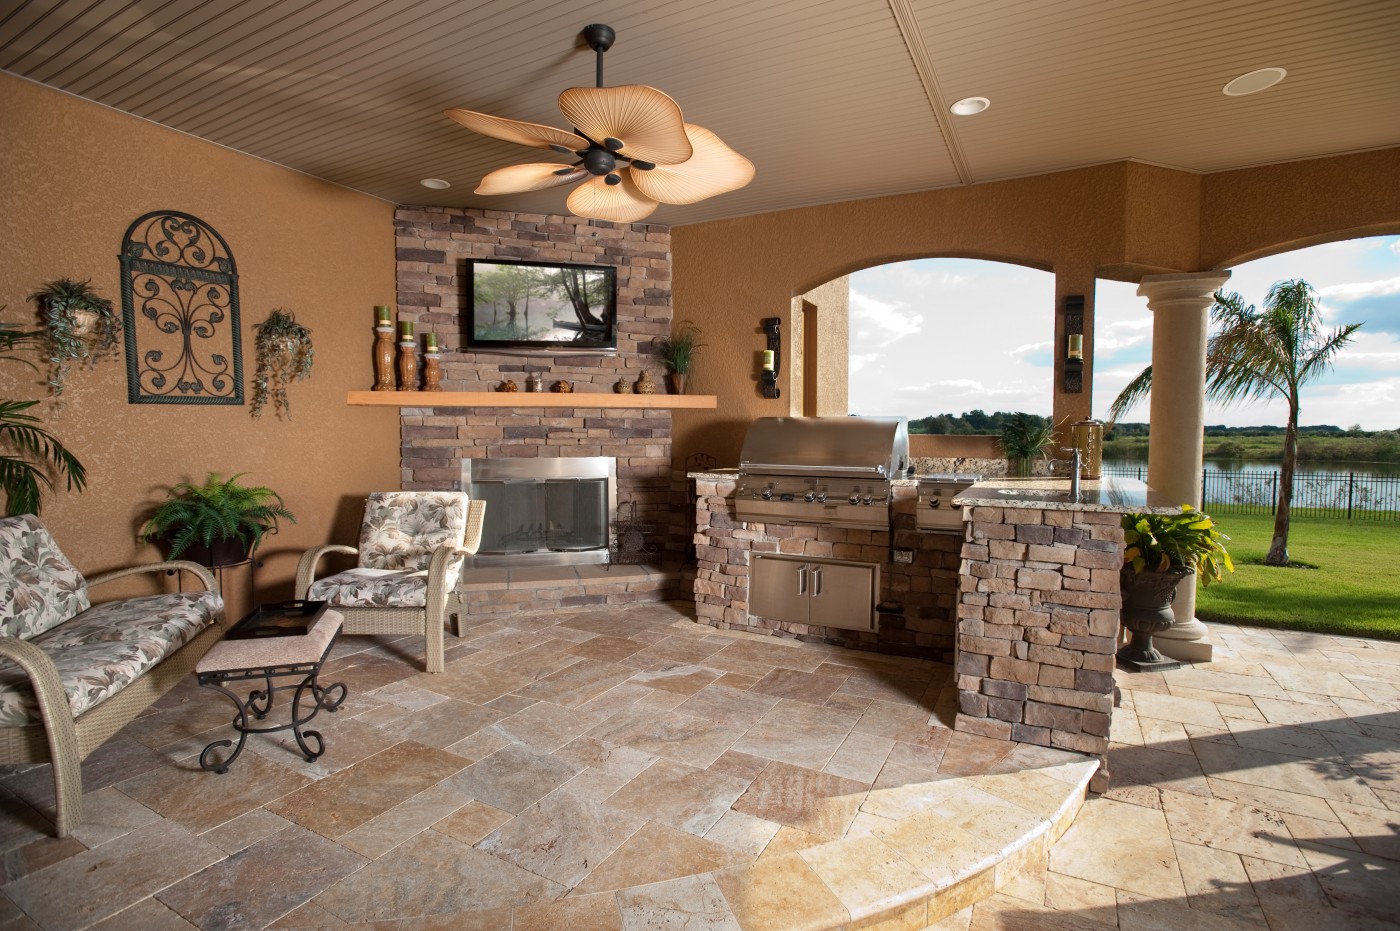
Outdoors, a covered summer kitchen with a stone fireplace and full outdoor living space extends the home’s entertaining footprint, overlooking open acreage and mature landscaping.