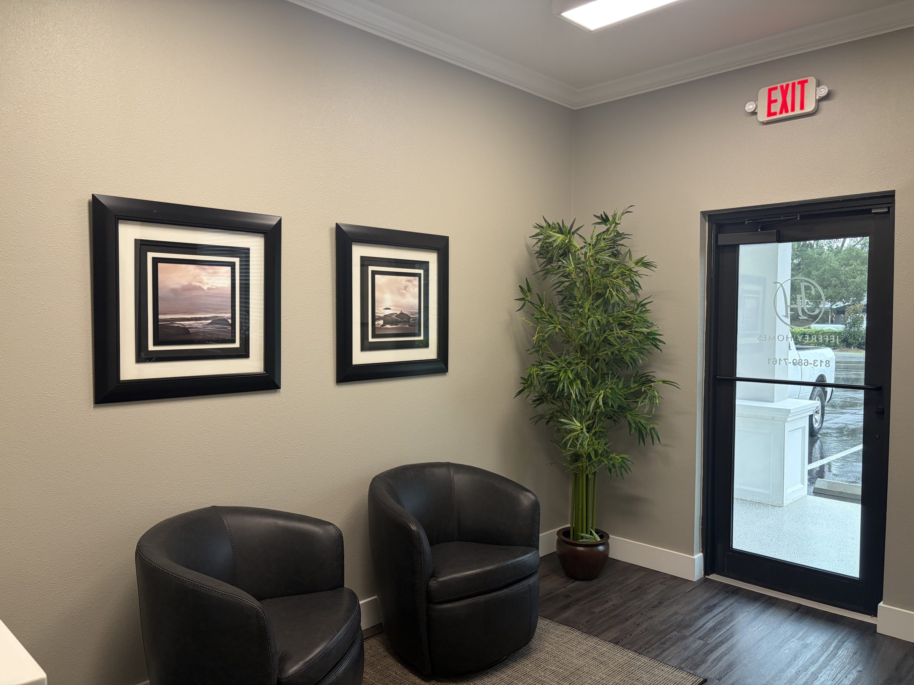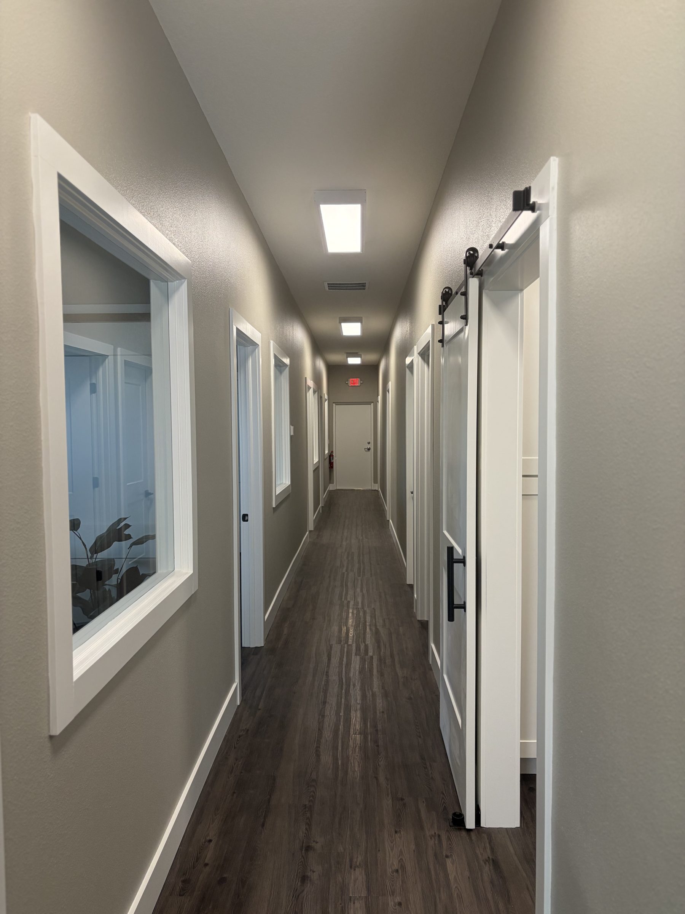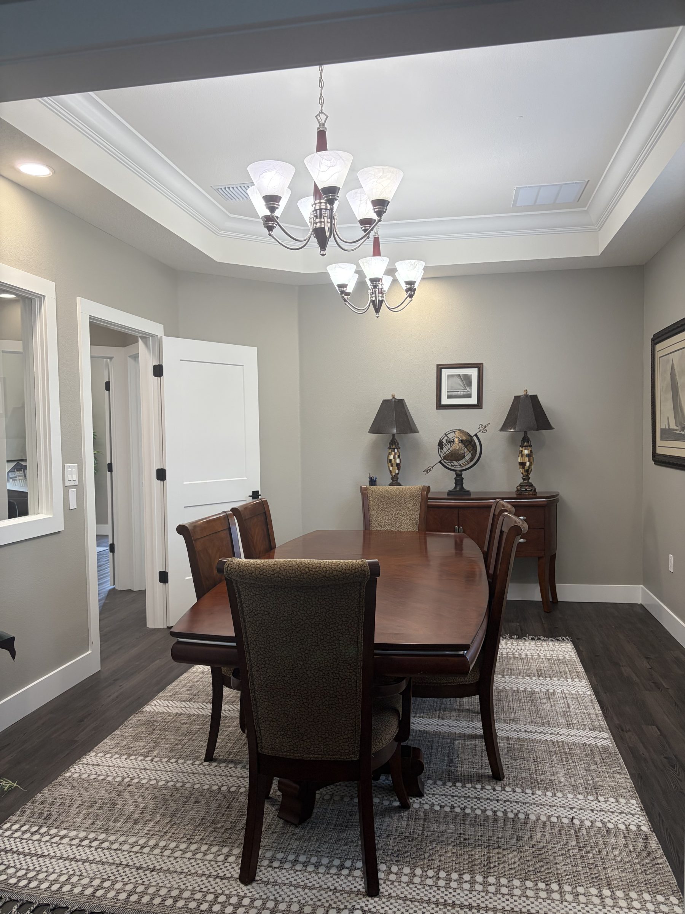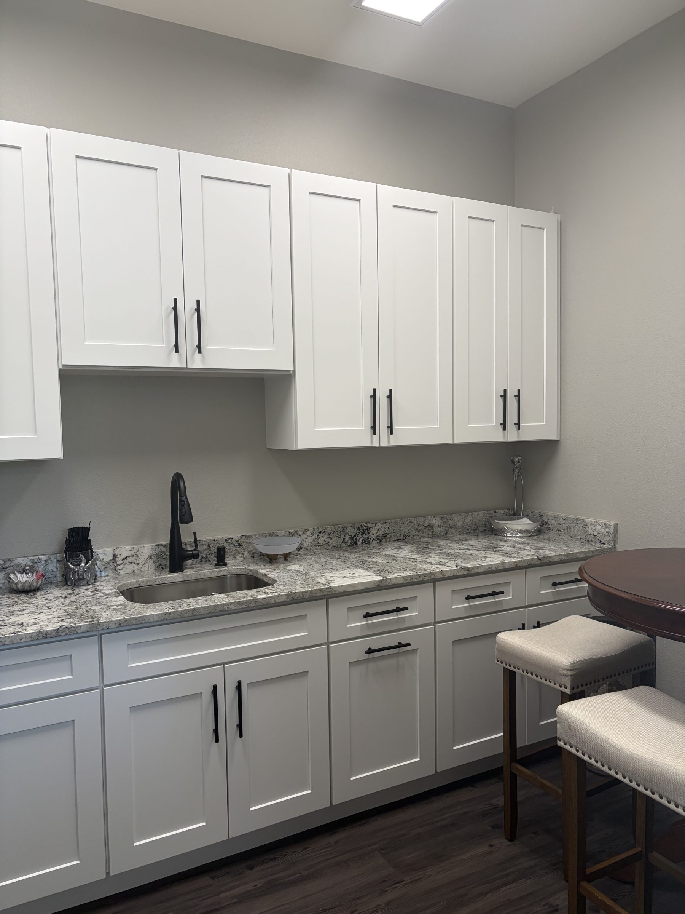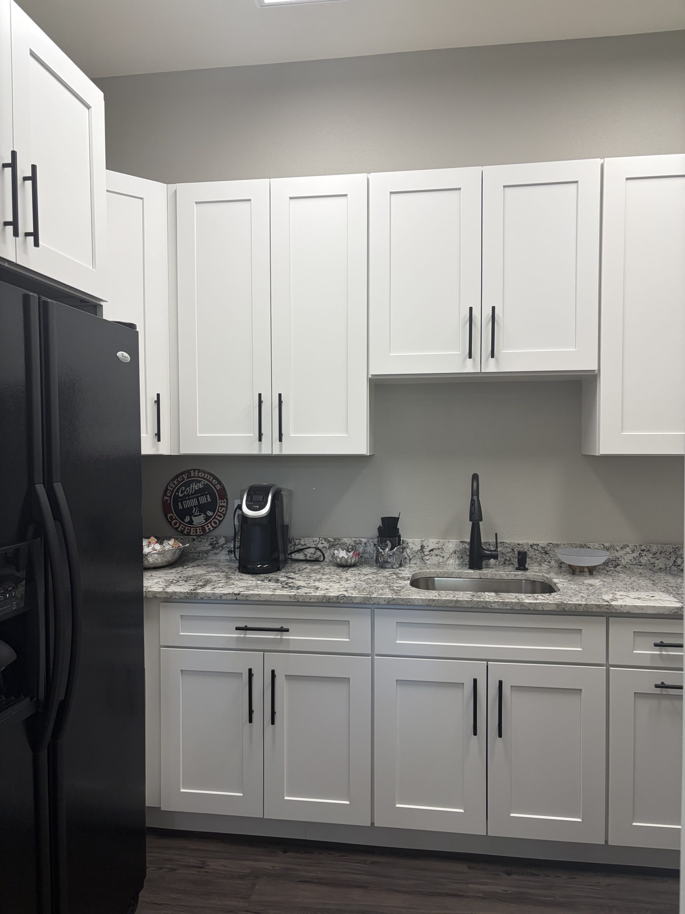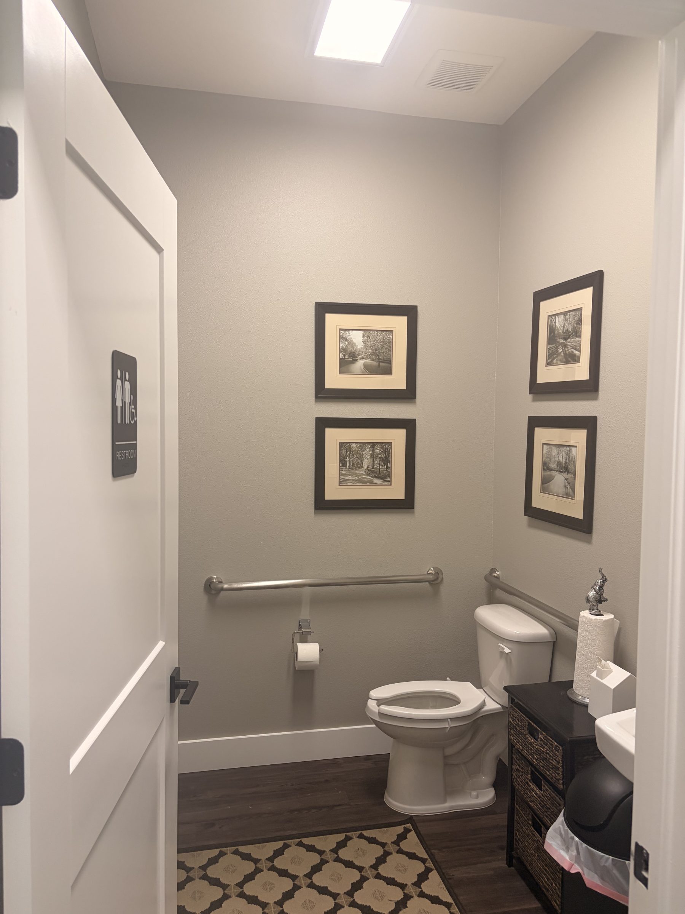

This 8,076-square-foot commercial building was designed for flexibility, offering individual, self-contained office suites under one well-built roofline. Each unit has its own dedicated entrance, giving tenants privacy and street presence while keeping the building efficient to manage and lease as a single investment property. A sand-finish stucco exterior gives the building a clean, professional look that holds up well to Florida’s climate, and the property is fully ADA compliant — a meaningful advantage for both tenant accessibility and code compliance down the line.
Located in Brandon, the building sits in one of Tampa Bay’s steadily growing commercial corridors, with ample parking and clear signage visibility to attract a mix of small business tenants — from professional offices to service-based businesses.
Construction follows the same standards Jeffrey Homes applies across its residential builds: quality materials, attention to detail, and a finished product built to perform through years of tenant turnover and daily use. The layout balances tenant privacy with shared curb appeal, making it a strong turnkey option for an investor looking for stabilized or lease-up income in a growing market.