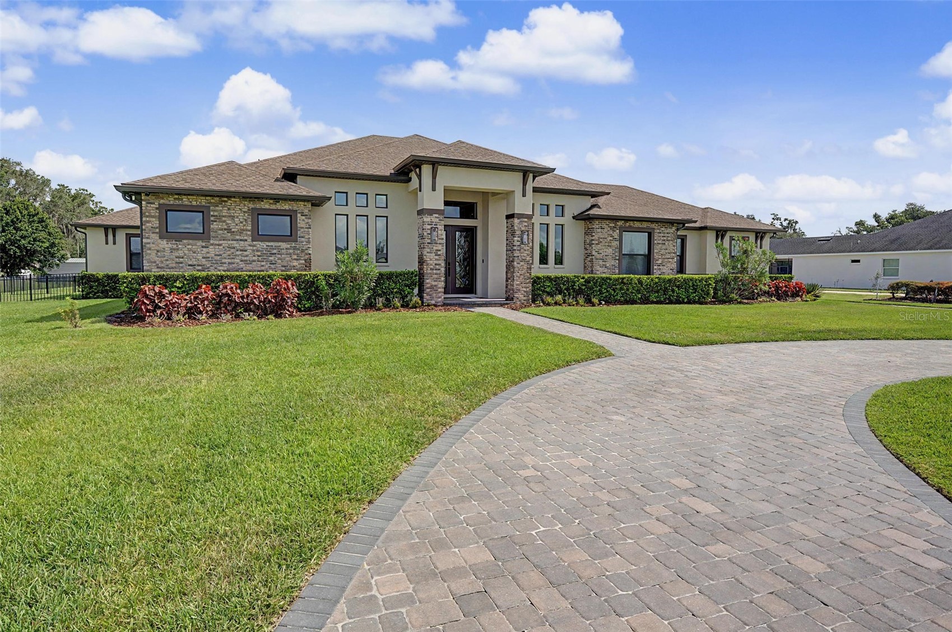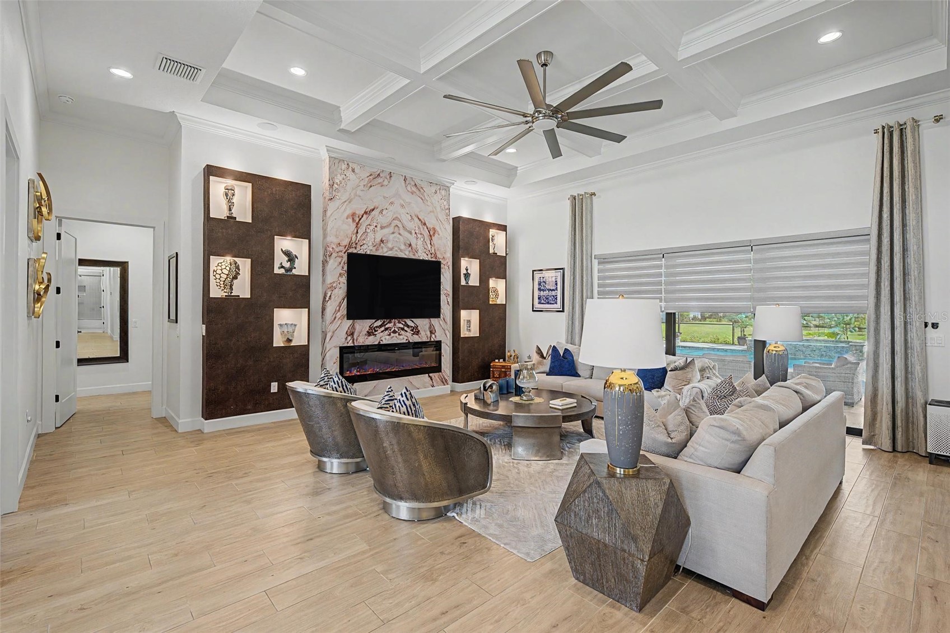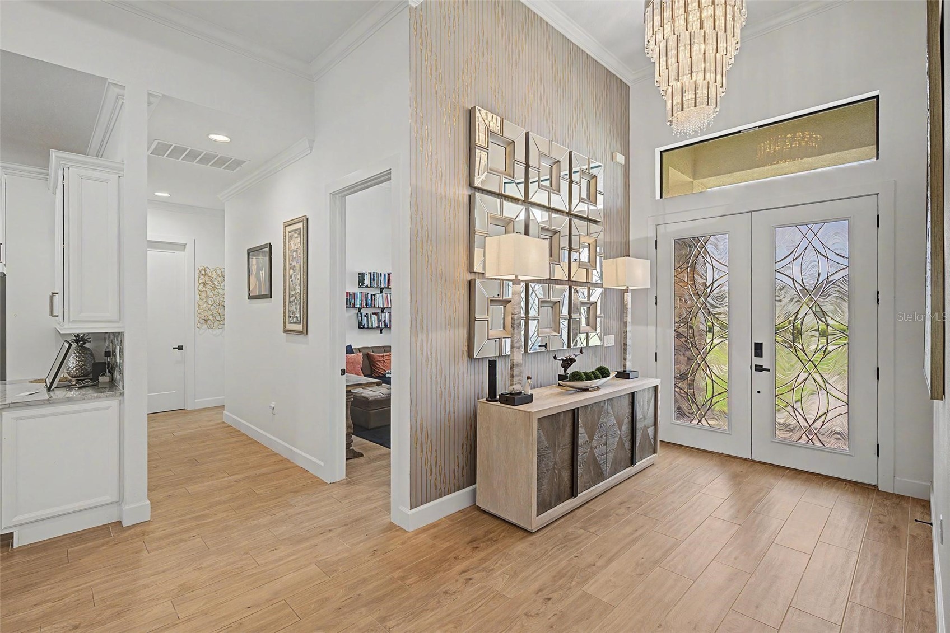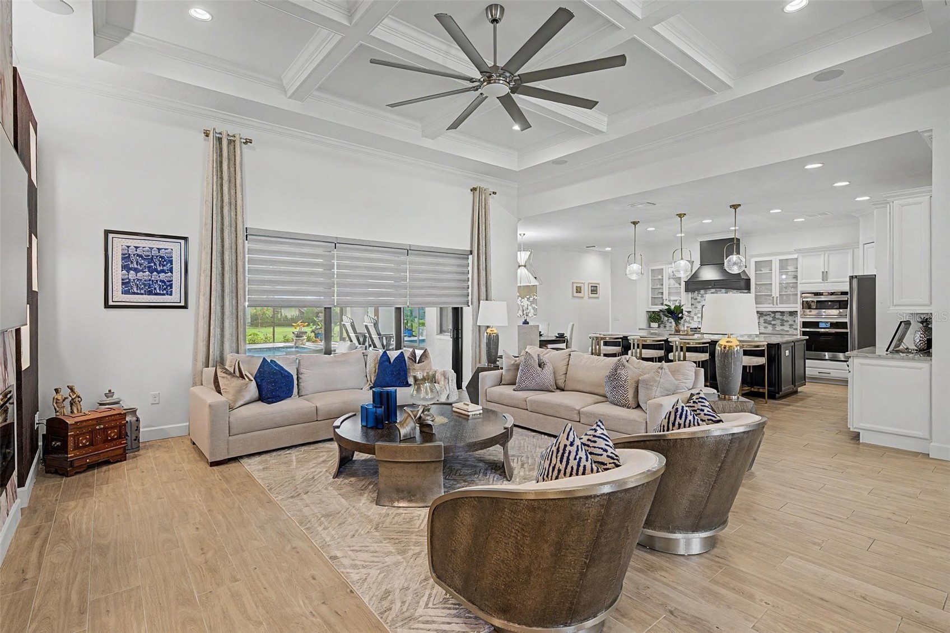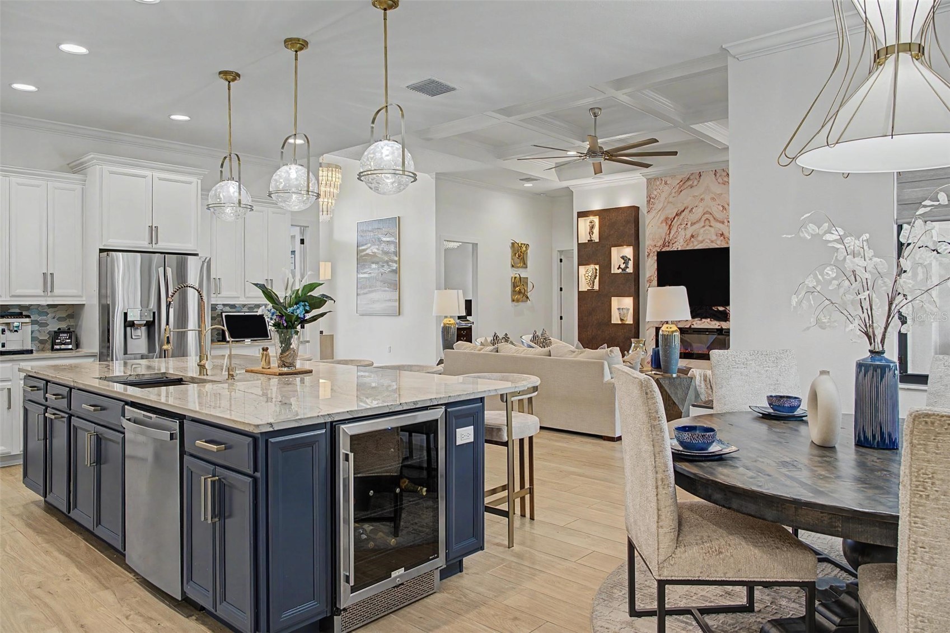
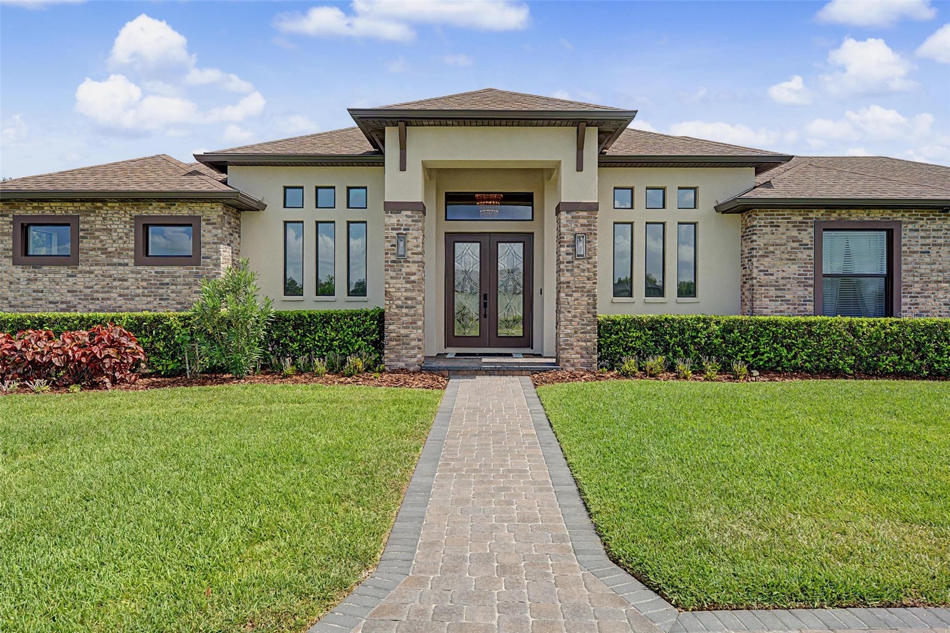
Every detail in this build was intentional. The great room anchors the home with coffered ceilings, a floor-to-ceiling marble-slab fireplace wall flanked by custom lit display niches, and disappearing sliders that draw the outdoors in. Light wood-look tile runs throughout, carrying the open floor plan from the foyer — with its statement chandelier and mirrored accent wall — straight back to the kitchen.
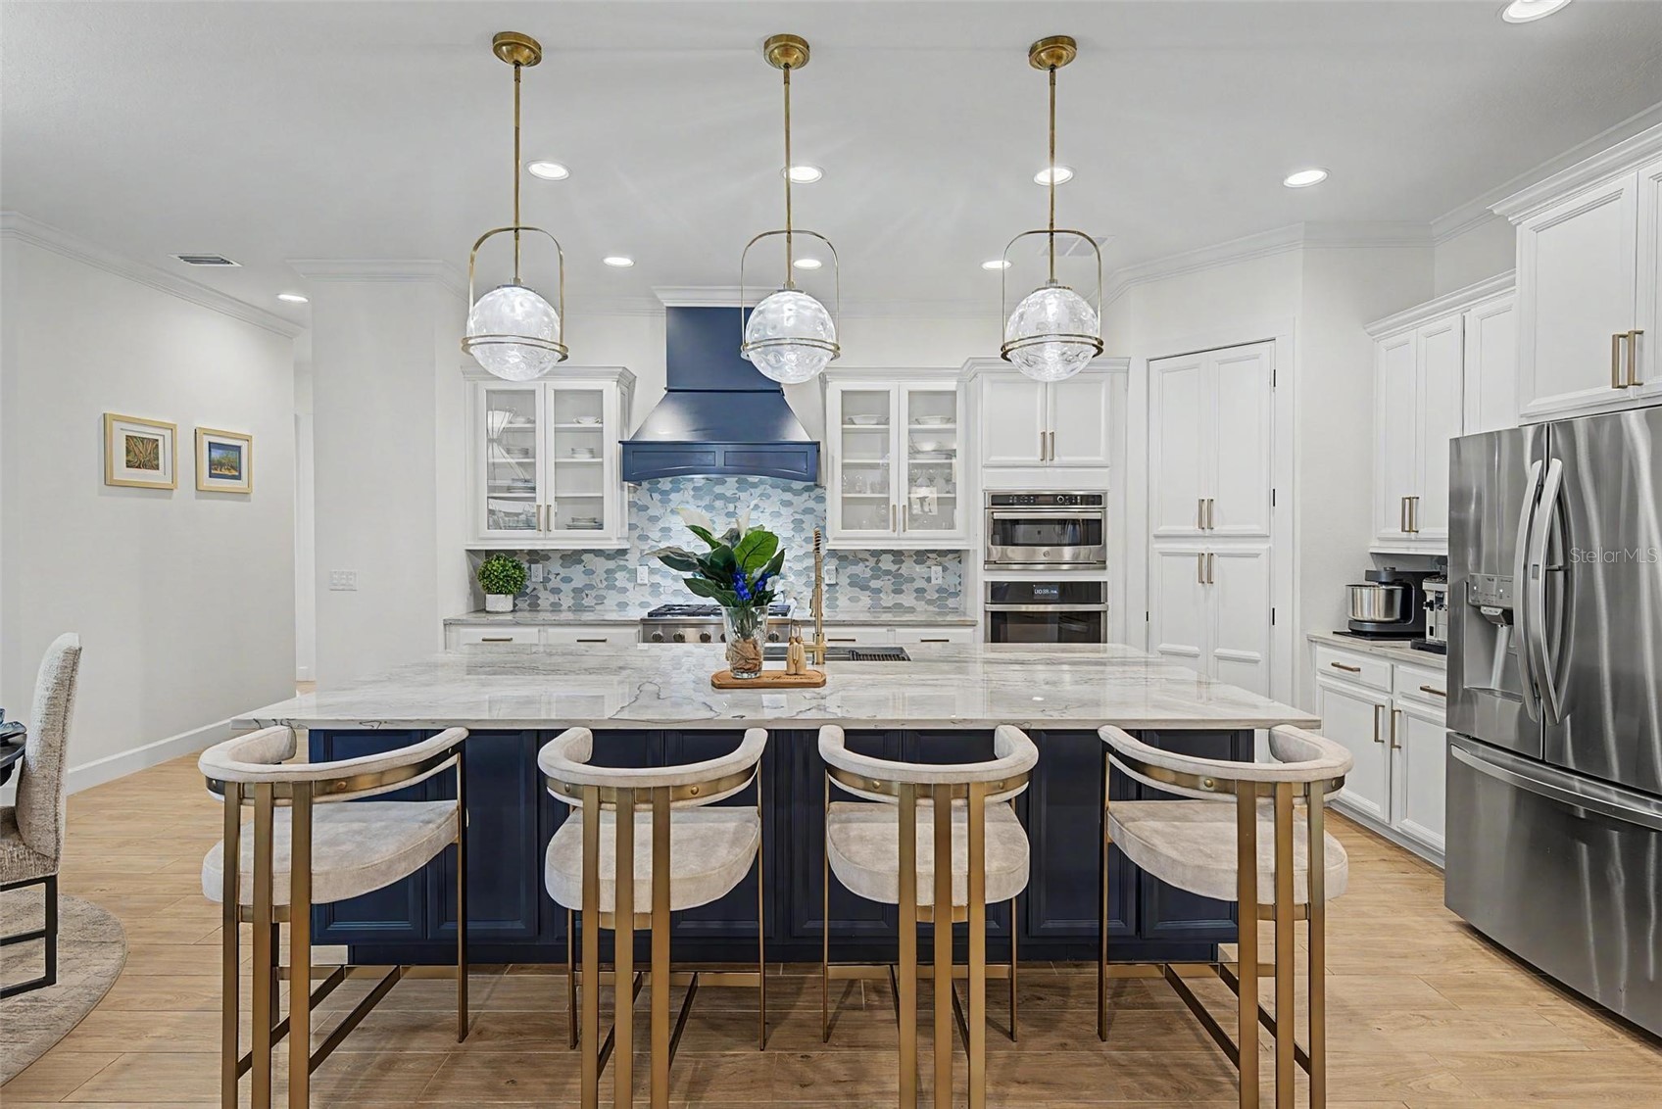
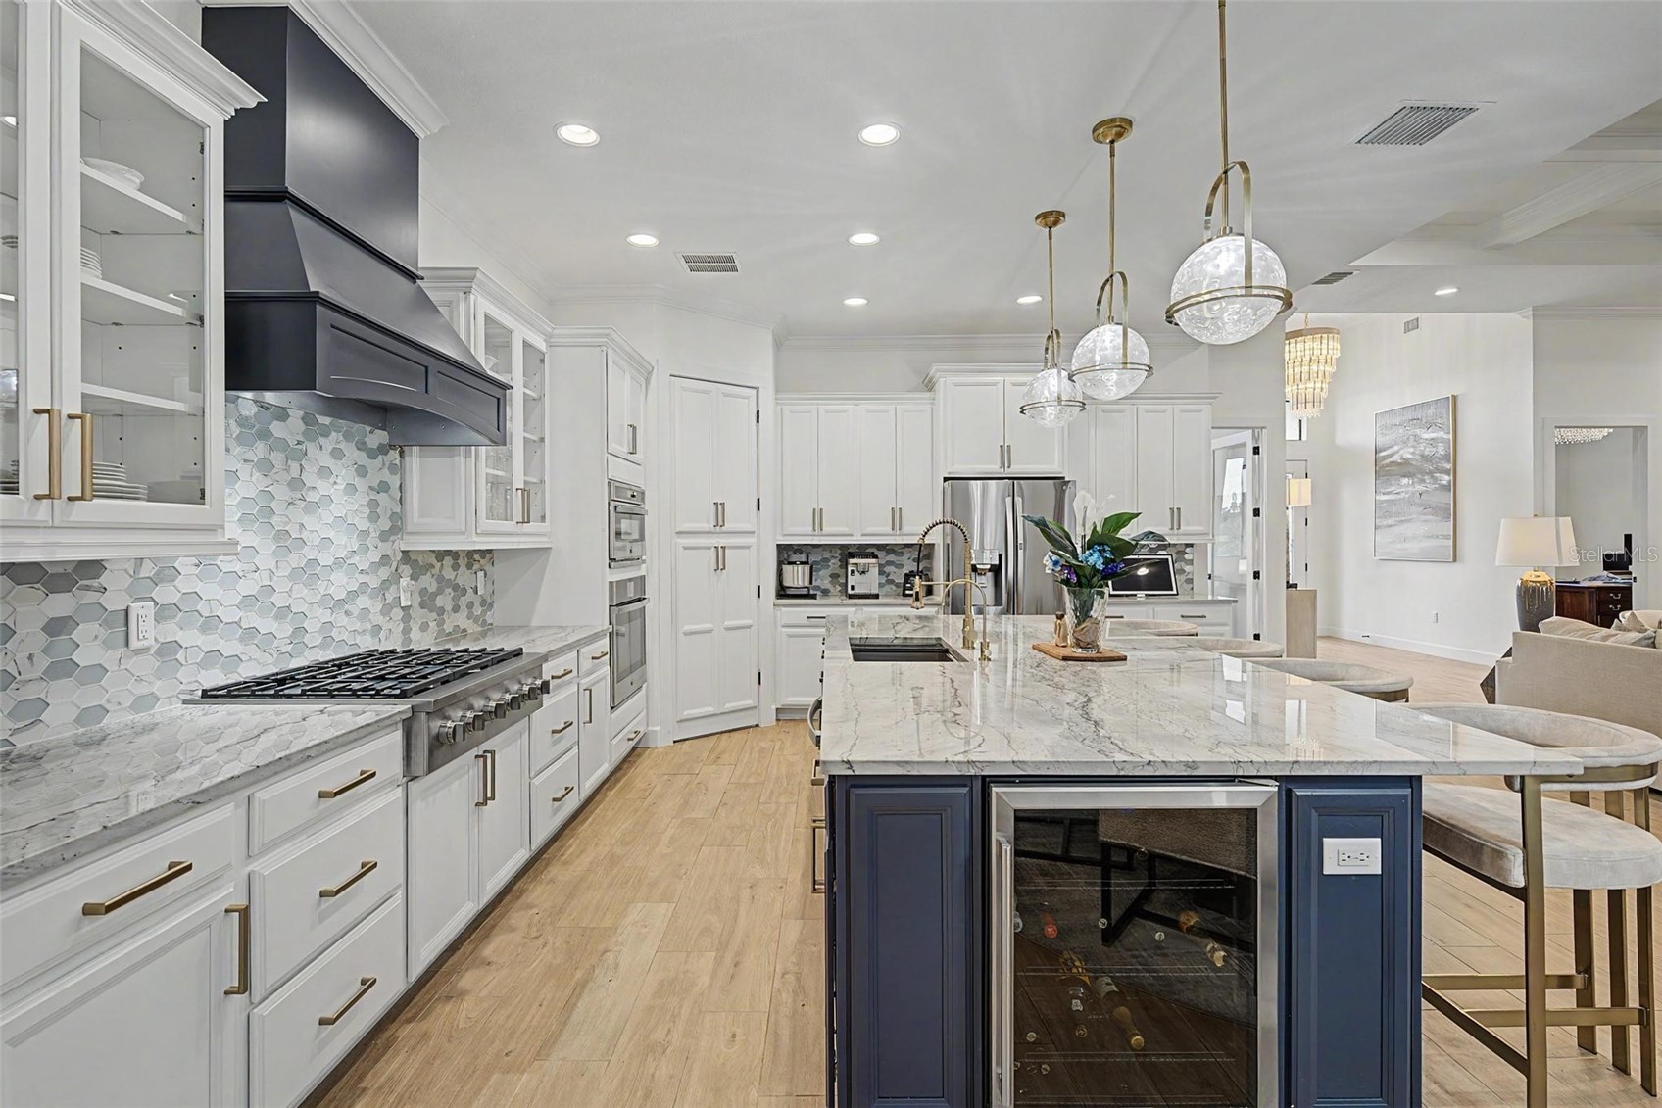
The kitchen is the centerpiece: a navy-and-white palette with a 36″ gas range, custom hood, hexagon glass-tile backsplash, and an oversized island with a built-in wine fridge, all under a trio of brass-and-glass pendants. It opens directly into the great room and dining space, keeping the back of the home connected for entertaining.
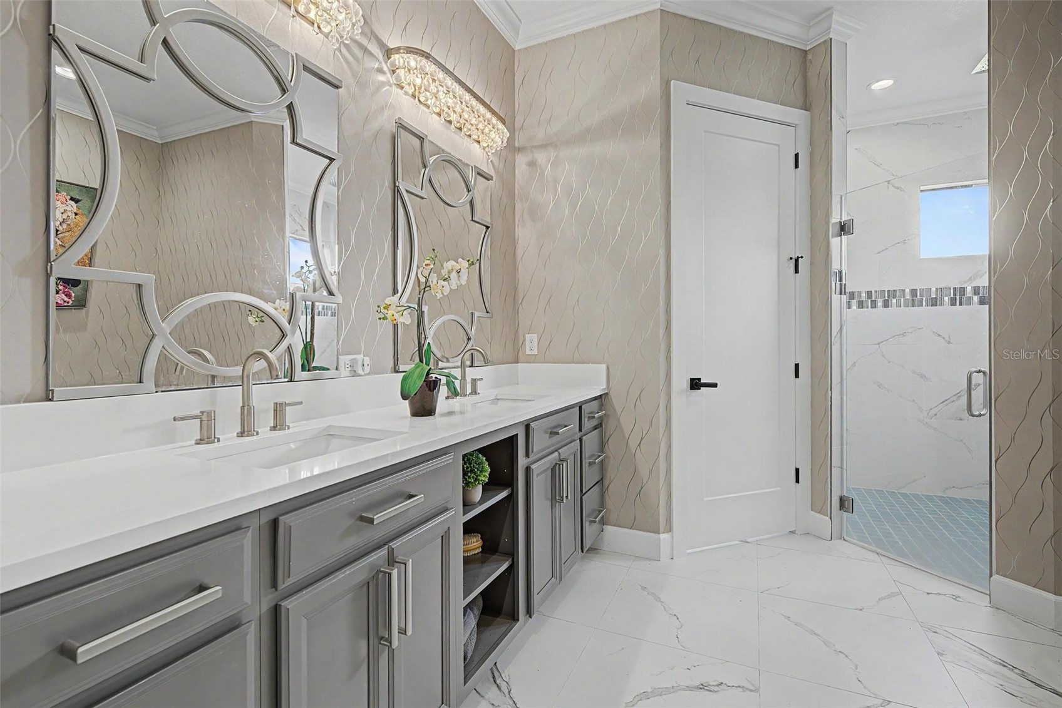
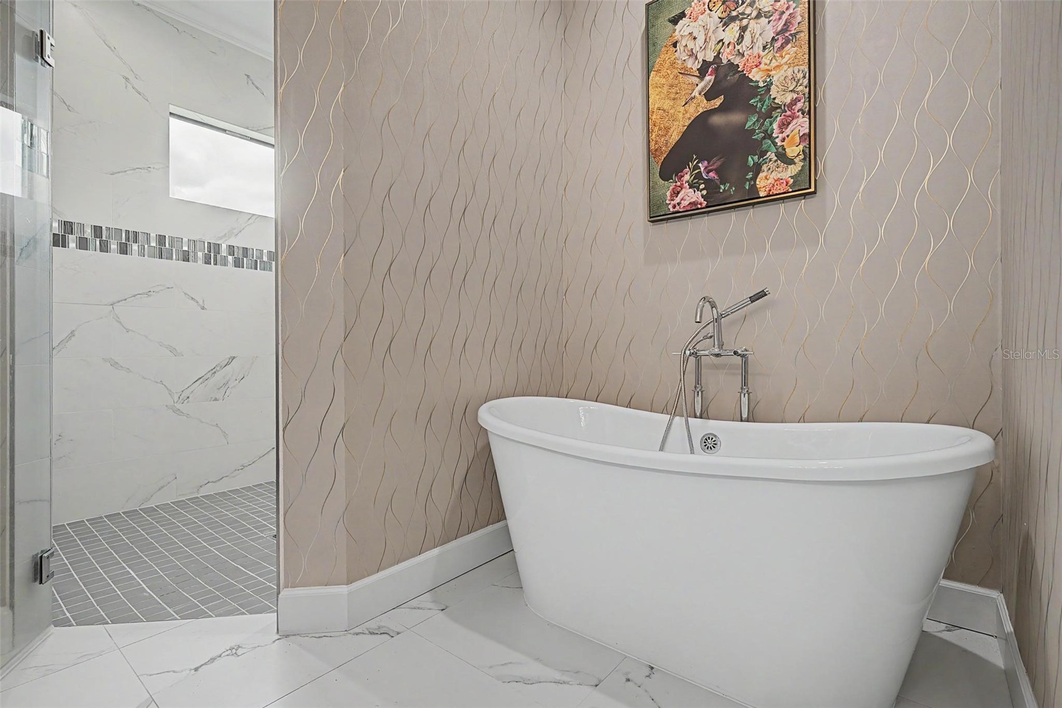
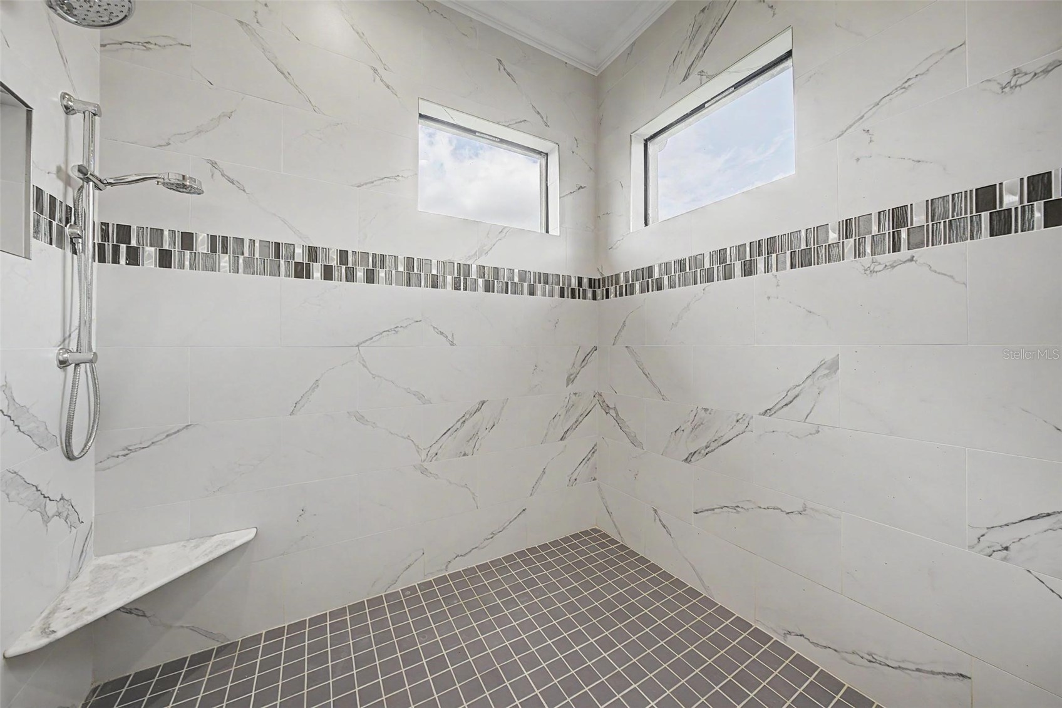
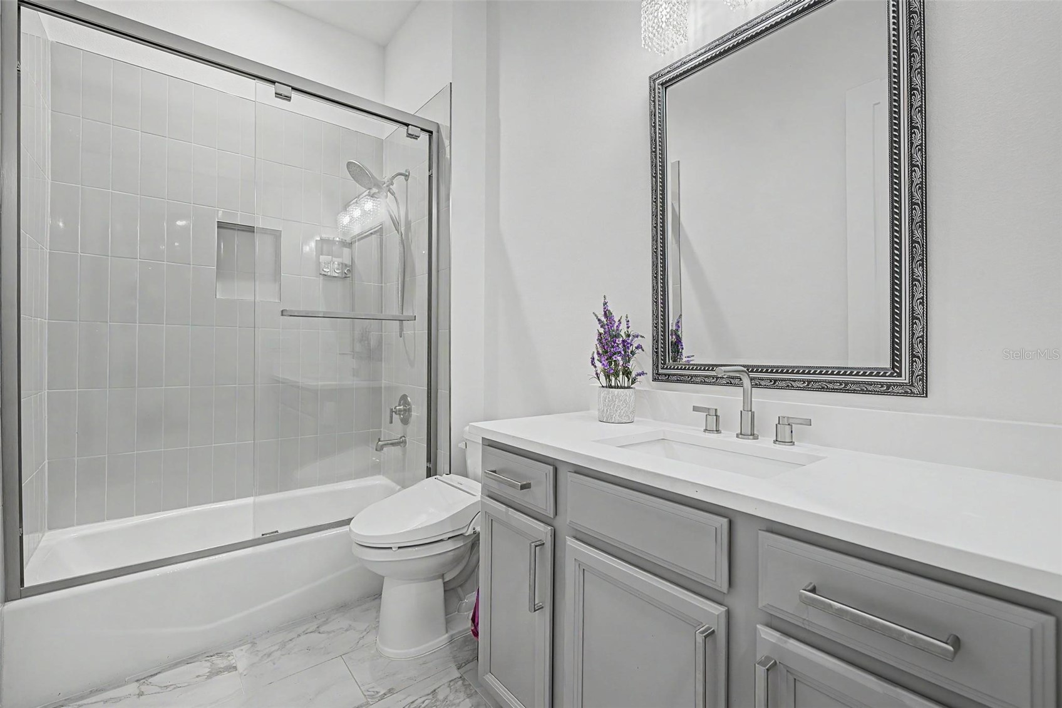
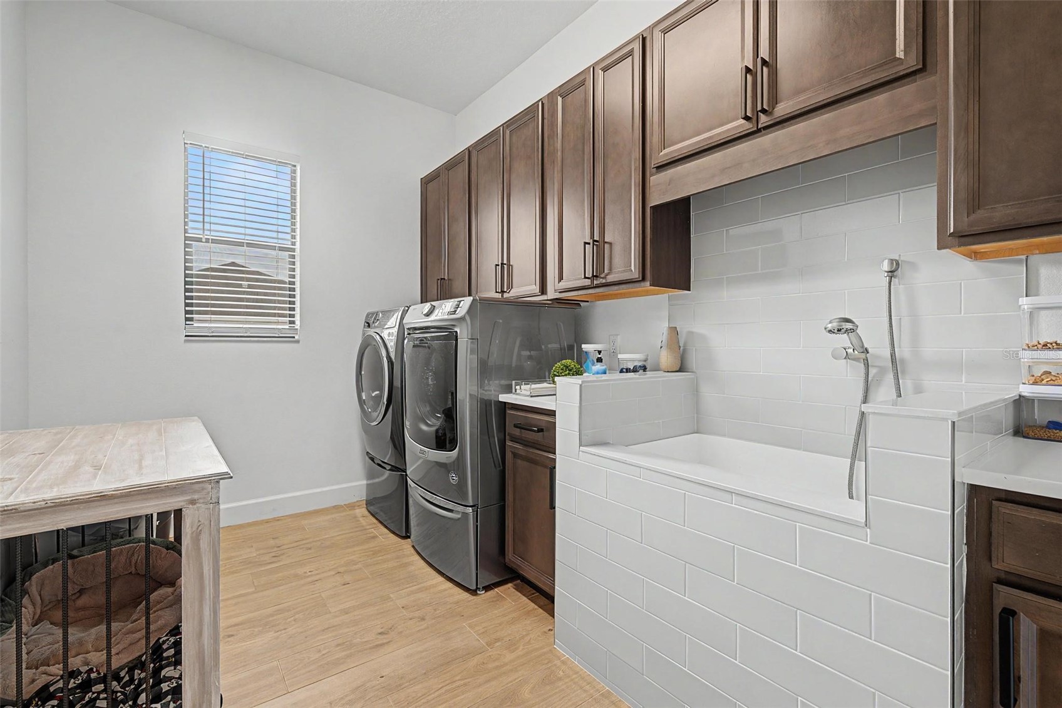
The primary bath was designed as a private retreat — dual vanities beneath sculptural mirrors, a freestanding soaking tub set against a hand-selected accent wall, and a walk-in marble shower with two windows that bring in natural light throughout the day. Down the hall, the laundry room doubles as a built-in dog-wash station, a small touch that guests always notice.
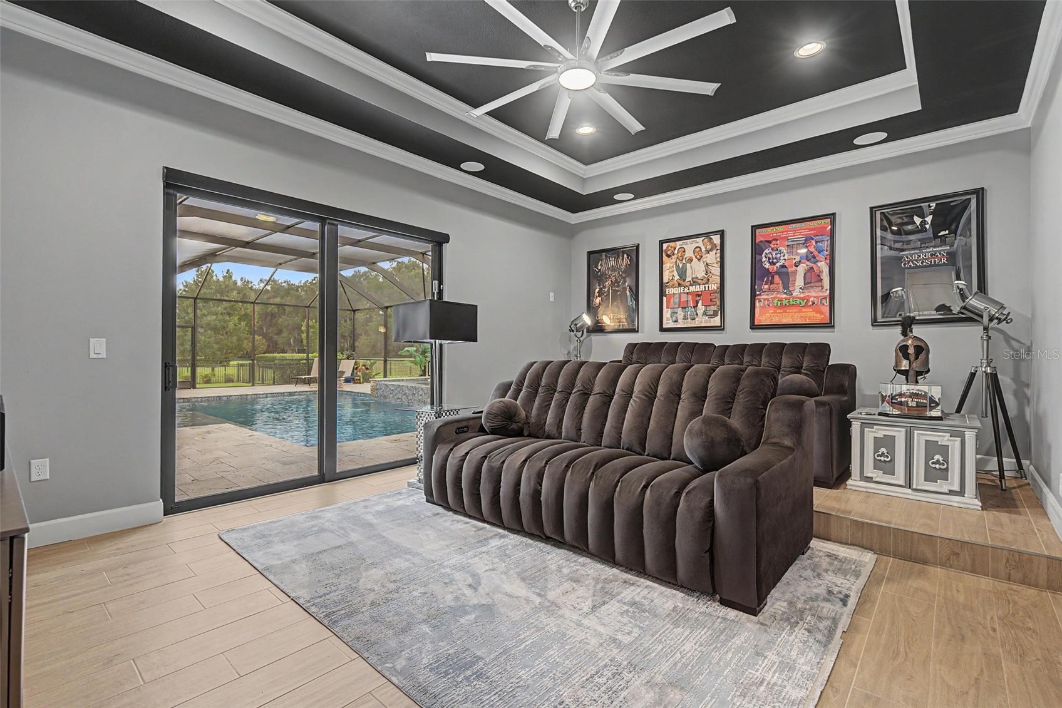
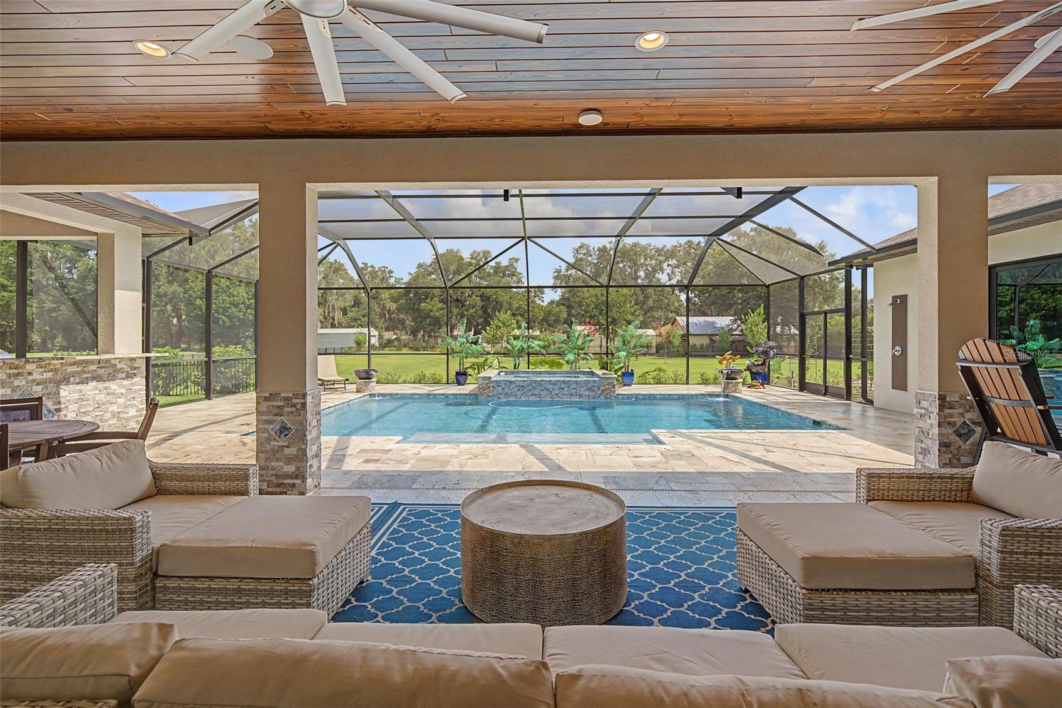
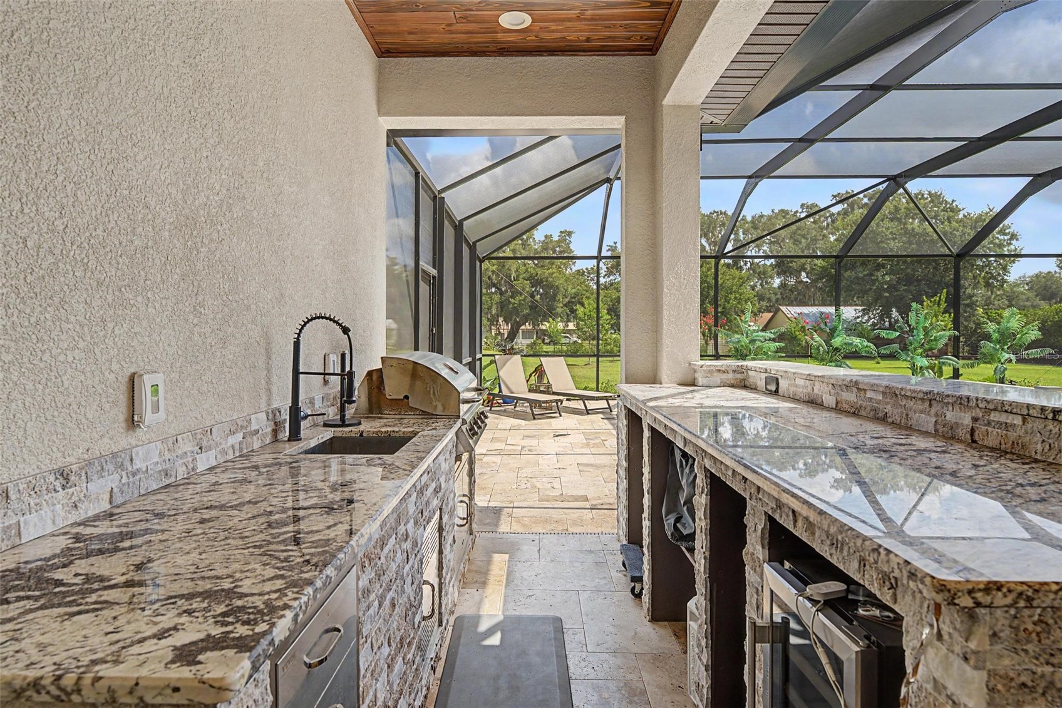
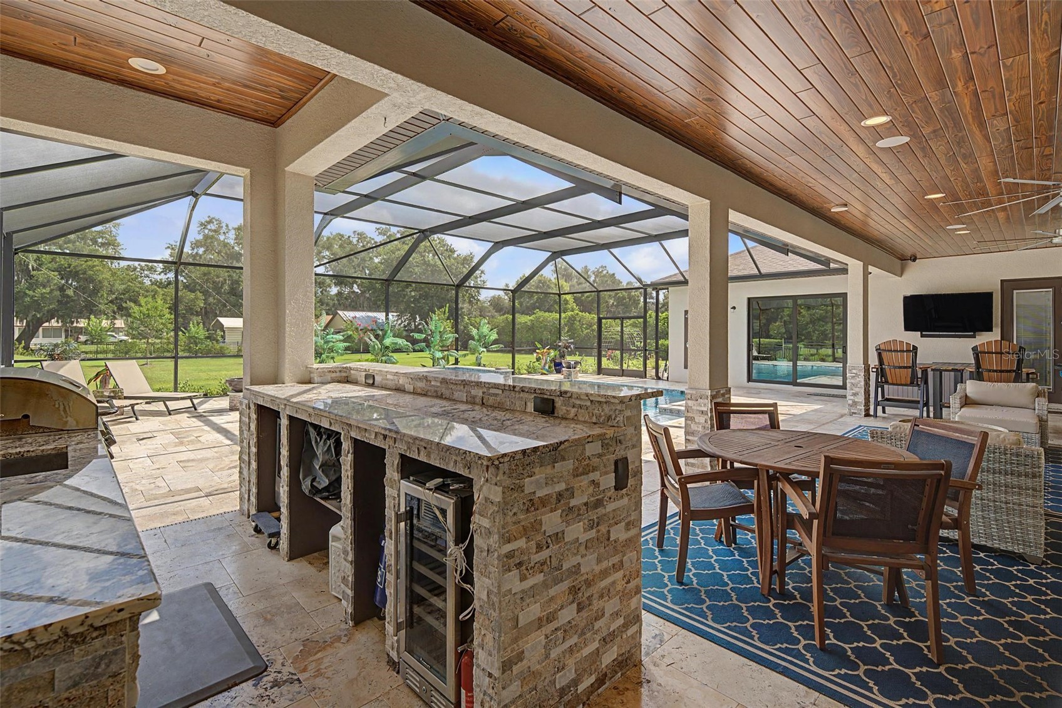
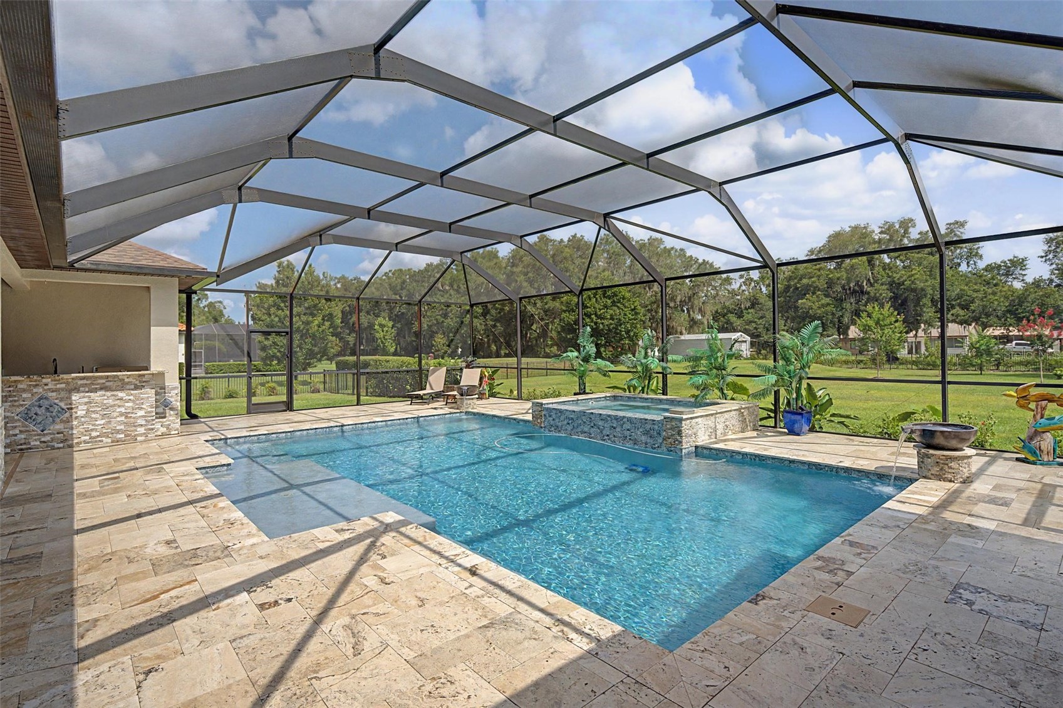
Outdoors, the home delivers on its promise: a screened lanai with a full outdoor kitchen finished in stacked stone and granite, a wood-plank ceiling, and a travertine deck wrapping the pool and raised spa. A theater room with tiered seating and its own pool-view slider completes the entertaining spaces. This one was built to be lived in, top to bottom.